
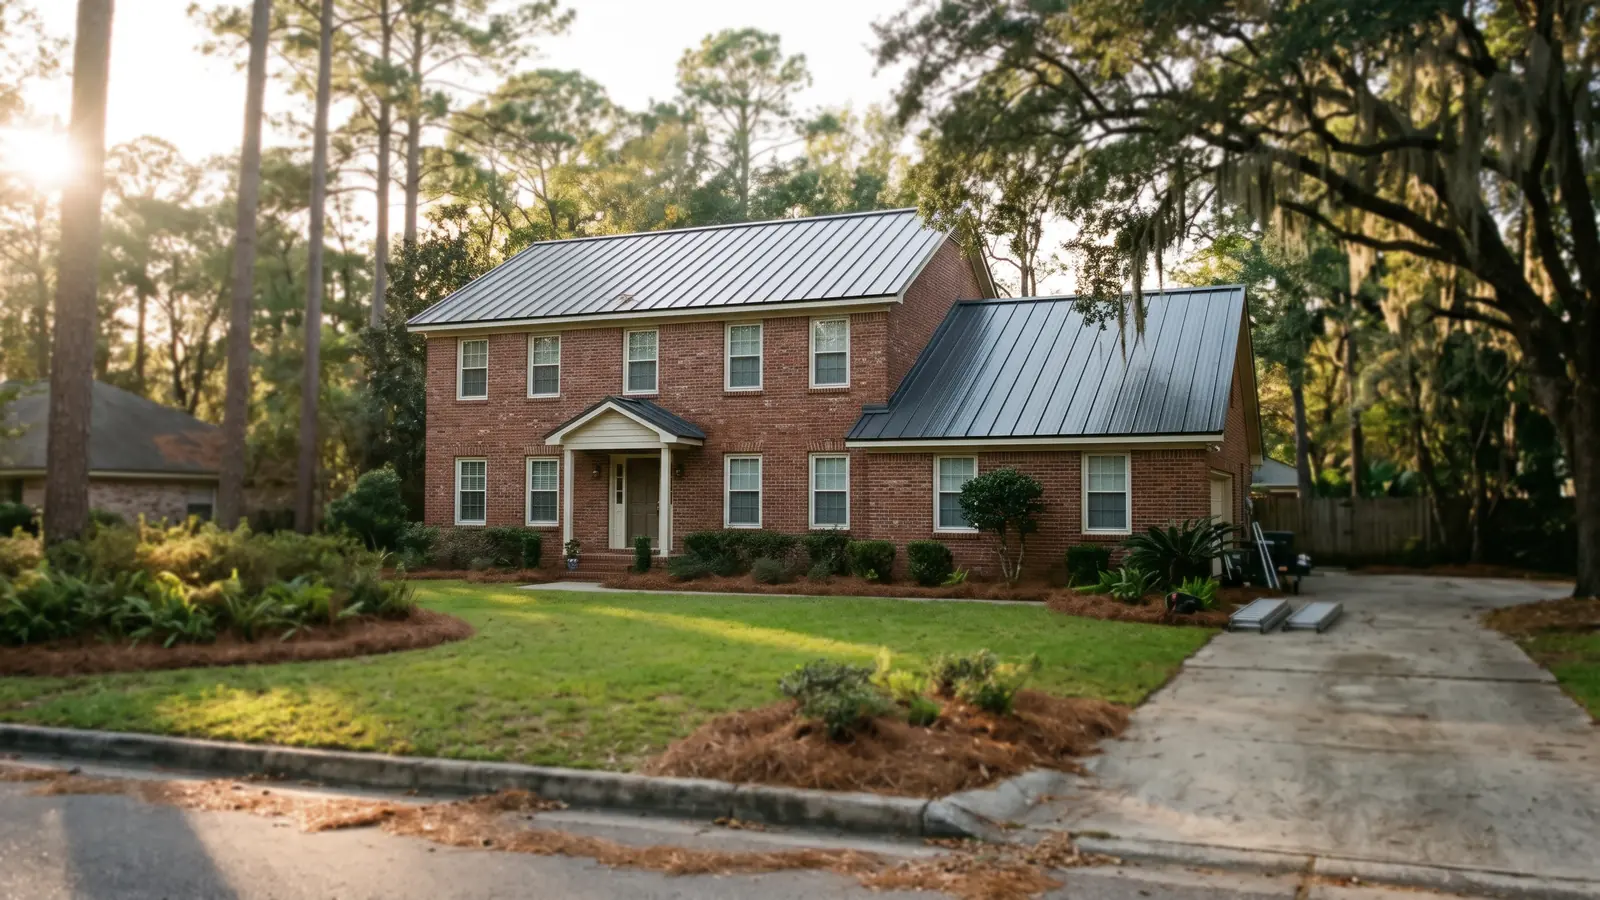
Metal Roof Installation Jobs Around Tallahassee
A metal install here is usually one of three jobs: a roof on new framing, new metal on an existing house, or a near-flat section on a porch or addition. Underlayment, trim and venting come with all three.
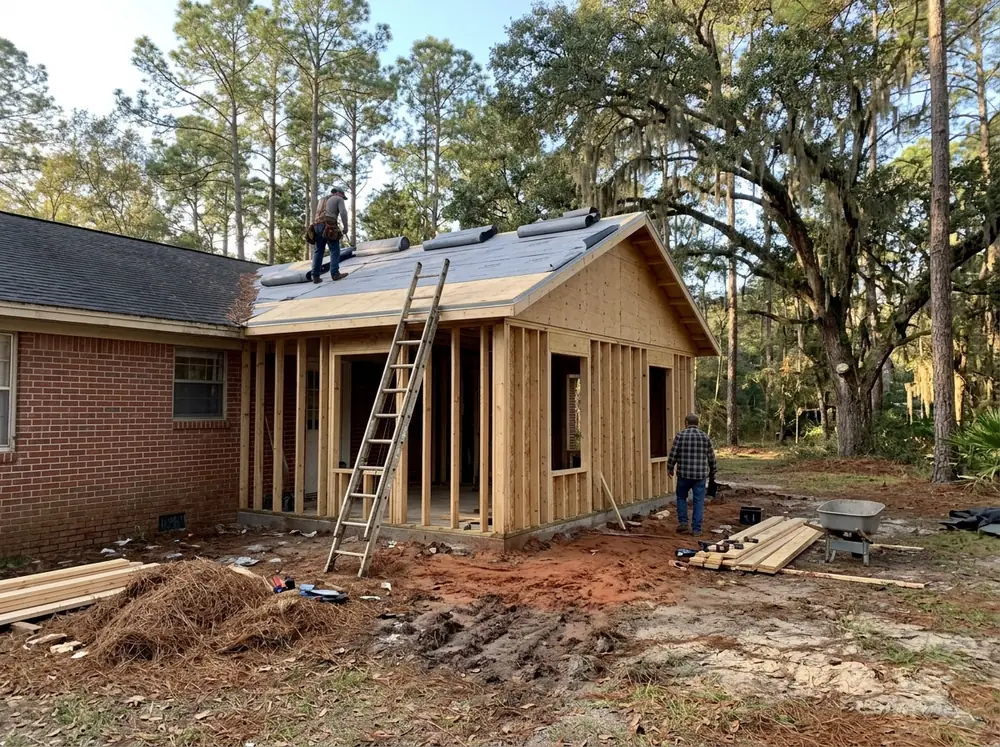
New-Construction and Addition Metal Roofs
New framing means no tear-off. The work that matters is where the new roof meets the old one. On an addition to a shingled house, ask how the metal and shingles meet and what metal the flashing is.
- Deck: solid or closely fitted sheathing, unless the panel is designed for spaced supports (FBC 1507.4.1)
- Flashing: required where a roof meets a wall, wherever slope or direction changes, and around roof openings (FBC R903.2.1)
- Steel flashing minimum: 26 gauge (0.0179 in.), G90 galvanized or AZ50 Galvalume (FBC Table R903.2.1)
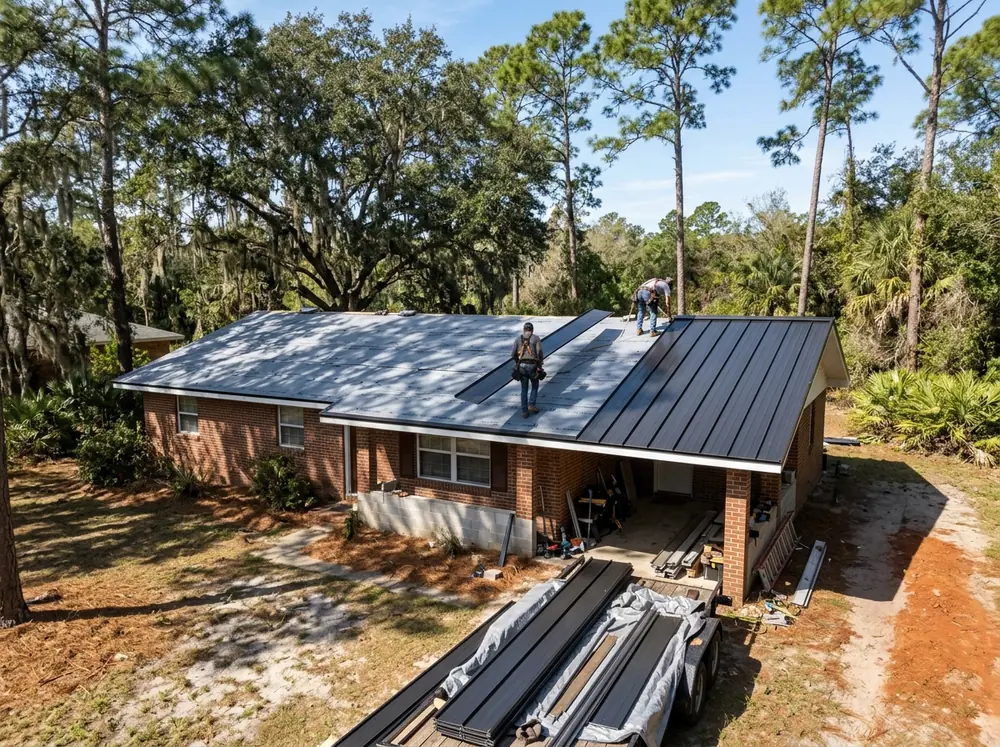
Re-Roof Installs on Existing Homes
When an existing roof goes to metal, the residential code bars putting rusted, damaged or worn vent flashing, metal edging, drain outlets, collars or counterflashing back on. Flashing has to be rebuilt to the manufacturer's instructions. A quote that reuses the old pipe flashings to save an hour is a quote to question. Tear-off and deck re-nailing are covered on the metal roof replacement page.
- Install time: two to five days on most roofs (HomeGuide)
- Fasteners: galvanized for steel roofs, stainless for any metal, aluminum-zinc coated for Galvalume, unless the manufacturer says otherwise (FBC R905.10.4)
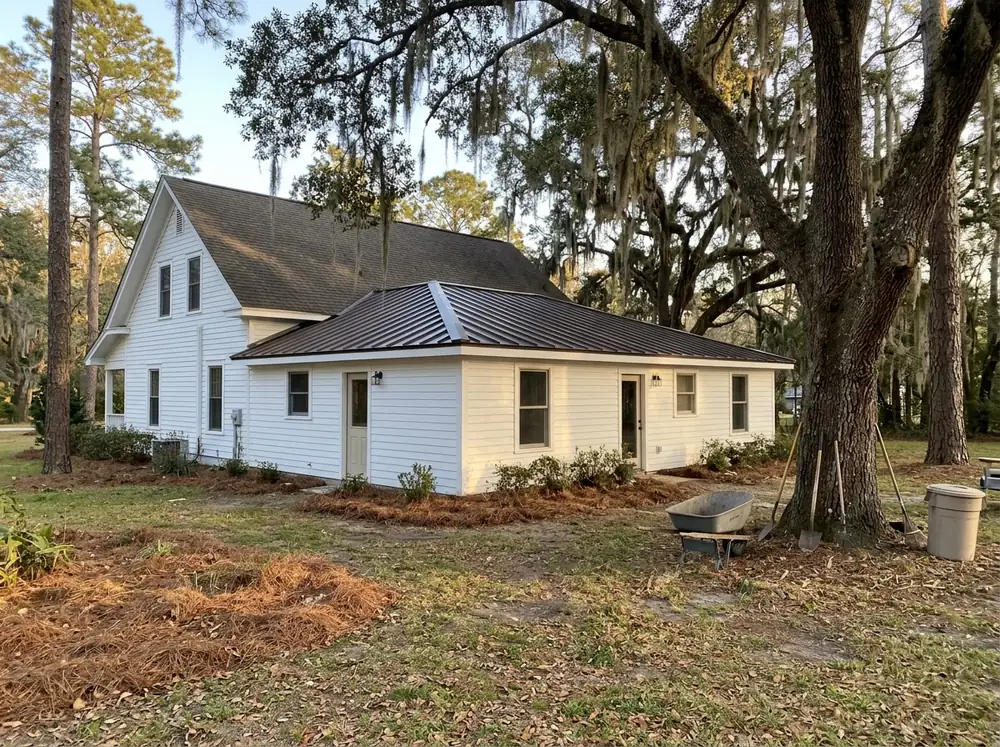
Low-Slope Metal Installs
The code lets standing seam go down to 1/4 in 12, but the product approval has the final word. One manufacturer won't recommend snap-lock panels at or below 3 in 12 and points low roofs to double-lock mechanical seams, with in-seam sealant below 2 in 12. Screw-down panels need lap sealant under 3 in 12 and can't go below 1/2 in 12. Inside city limits, a slope under 4 in 12 adds a review step to the permit (see replacement). For porch roofs, see metal porch and patio roofs.
- Standing seam floor: 1/4 in 12 (FBC R905.10.2)
- Lapped panels: 3 in 12 without sealant, 1/2 in 12 with it (FBC R905.10.2)
Underlayment, Flashing and Trim Package
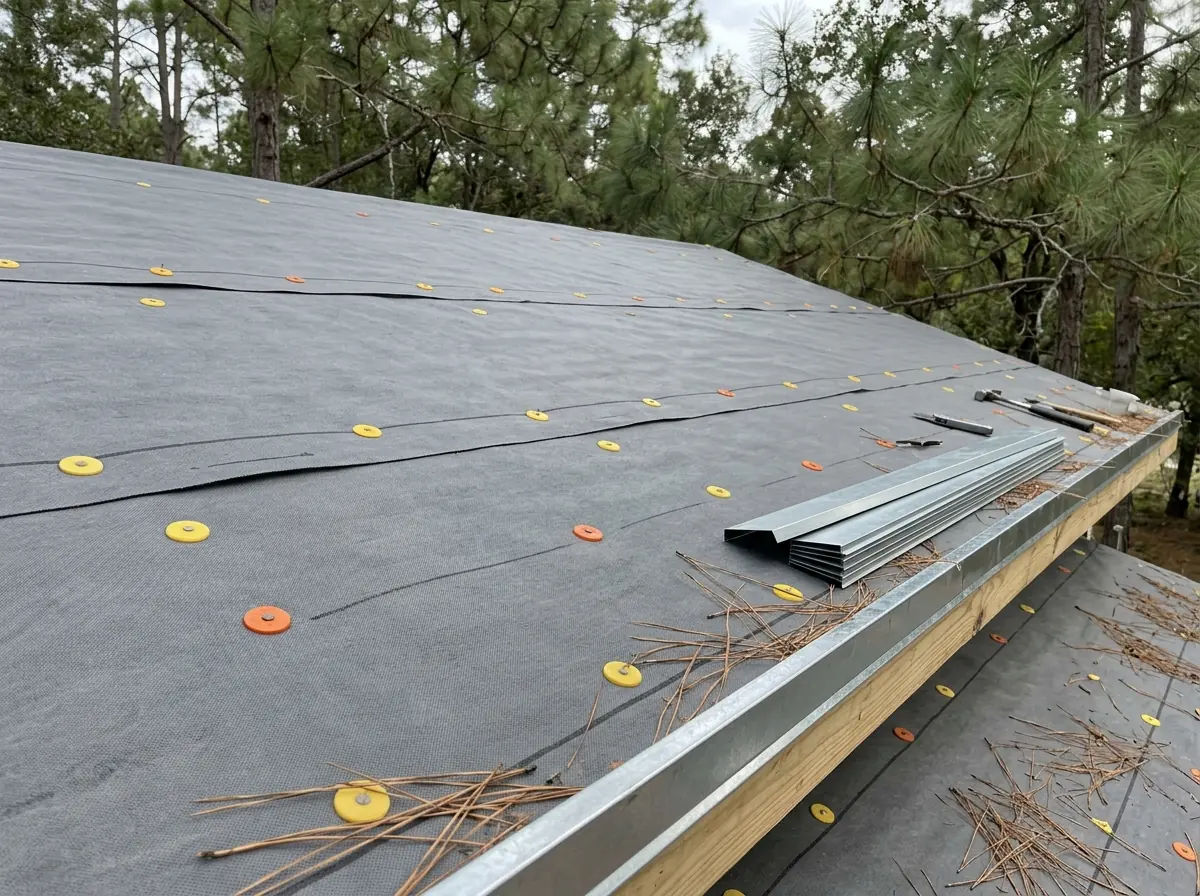
Underlayment keeps water out if a panel lifts in a storm, so read this part of the quote closely. The two-layer method has exact nailing rules in the residential code. The trim package (drip edge, rake, valley, ridge and wall flashing) is where most of the labor goes. HomeGuide traces most metal roof leaks to installation at seams, fasteners and roof penetrations, which is this part of the job.
- Cap nails, two-layer method: 12 in. apart in the field, 6 in. at laps, caps at least 1 in. across (FBC R905.1.1.1)
- Laps, two-layer method: end laps 6 in., staggered 6 ft (FBC R905.1.1.1)
Ridge Vents and Attic Airflow
A metal roof over a hot attic still passes heat down. Florida Solar Energy Center research puts roof and attic heat gain at about 20% of a house's cooling load. The residential code sets net vent area at 1/150 of the vented attic area. That drops to 1/300 when 40% to 50% of it sits within 3 feet of the ridge and the rest sits in the lower third of the attic. Ask whether the ridge vent and soffit vents are in the price.
Why Tallahassee homeowners call Tallahassee Metal Roof Co.
- Free referral, no charge to homeowners
- Your request reaches a single metal roofing contractor, not a list
- Ask for panel, gauge and Product Approval number in writing
- Free, no-obligation estimate from the roofer
Metal Roof Installation Wind Rules for Leon County
Leon County isn't in Florida's High-Velocity Hurricane Zone (only Broward and Miami-Dade are), so metal roofs here follow the statewide code sections. The wind numbers still matter.
Design wind speed. The Florida Building Code's map for Risk Category II buildings, which covers most houses, puts Leon County between the 115 mph and 120 mph ultimate design wind speed lines. Leon adopted the preliminary map as it was drawn. For an exact figure at one address, the code points to the ASCE 7 Hazard Tool. Both numbers sit below the 140 mph threshold for Florida's wind-borne debris region.
Panel testing. FBC 1504.3.2 requires metal panel roofs, screw-down or standing seam, to be tested to UL 580, ASTM E1592 or TAS 125. UL 580 classes are 30, 60 and 90, which mean the panel held 45, 75 and 105 psf. UL 1897 pulls on the panel's connection to the deck until something gives, so it reports an actual capacity.
Product approval. The code requires panels to be made to the manufacturer's Florida product approval and its limits of use, under a quality program audited by a third party the Florida Building Commission approves. The approval number goes on the City's roofing application and on the County's re-roof affidavit. Check that the approval covers your deck type and the fastener spacing the quote describes.
Code edition. These are 2023 Florida Building Code (8th edition) rules. The 9th edition takes effect December 31, 2026.
See standing seam metal roofs for gauge and finish choices.
Metal Roof Installation Steps, Permit to Final
- 1
Permit and Product Approval
A roofing permit is needed for work over 100 square feet, from the City or Leon County depending on the address. The product approval number goes on the application.
- 2
Deck Check and Dry-In
The old roof comes off (or the new deck goes on), loose sheathing gets nailed, and the underlayment goes down. Both offices inspect the deck nailing and the secondary water barrier before panels cover them.
- 3
Panels, Clips and Fasteners
Panels are cut to length and fastened in the pattern the approval sets. On runs longer than 25 feet, one manufacturer calls for clips that let the panel move as it heats and cools.
- 4
Trim, Flashing and Vents
Valleys, walls, chimneys, pipe boots, ridge cap and ridge vent go on last. This is the slowest part of the job on a cut-up roof.
- 5
Final Inspection
Leon County's final needs the notarized re-roof affidavit, the product approval's installation instructions and printed photos of each roof plane on site.
Metal Roof Installation Deposits and Payment in Florida
Florida law sets a clock on deposits for residential work. Under Fla. Stat. 489.126, a contractor who takes more than 10% of the contract price has 30 days from that payment to apply for the permit. Work then has to start within 90 days after the permit is issued, unless there's just cause or the owner agrees in writing to an extension. HomeGuide's advice is to never pay in full before the work starts. One simple approach is to tie later payments to passed inspections.