
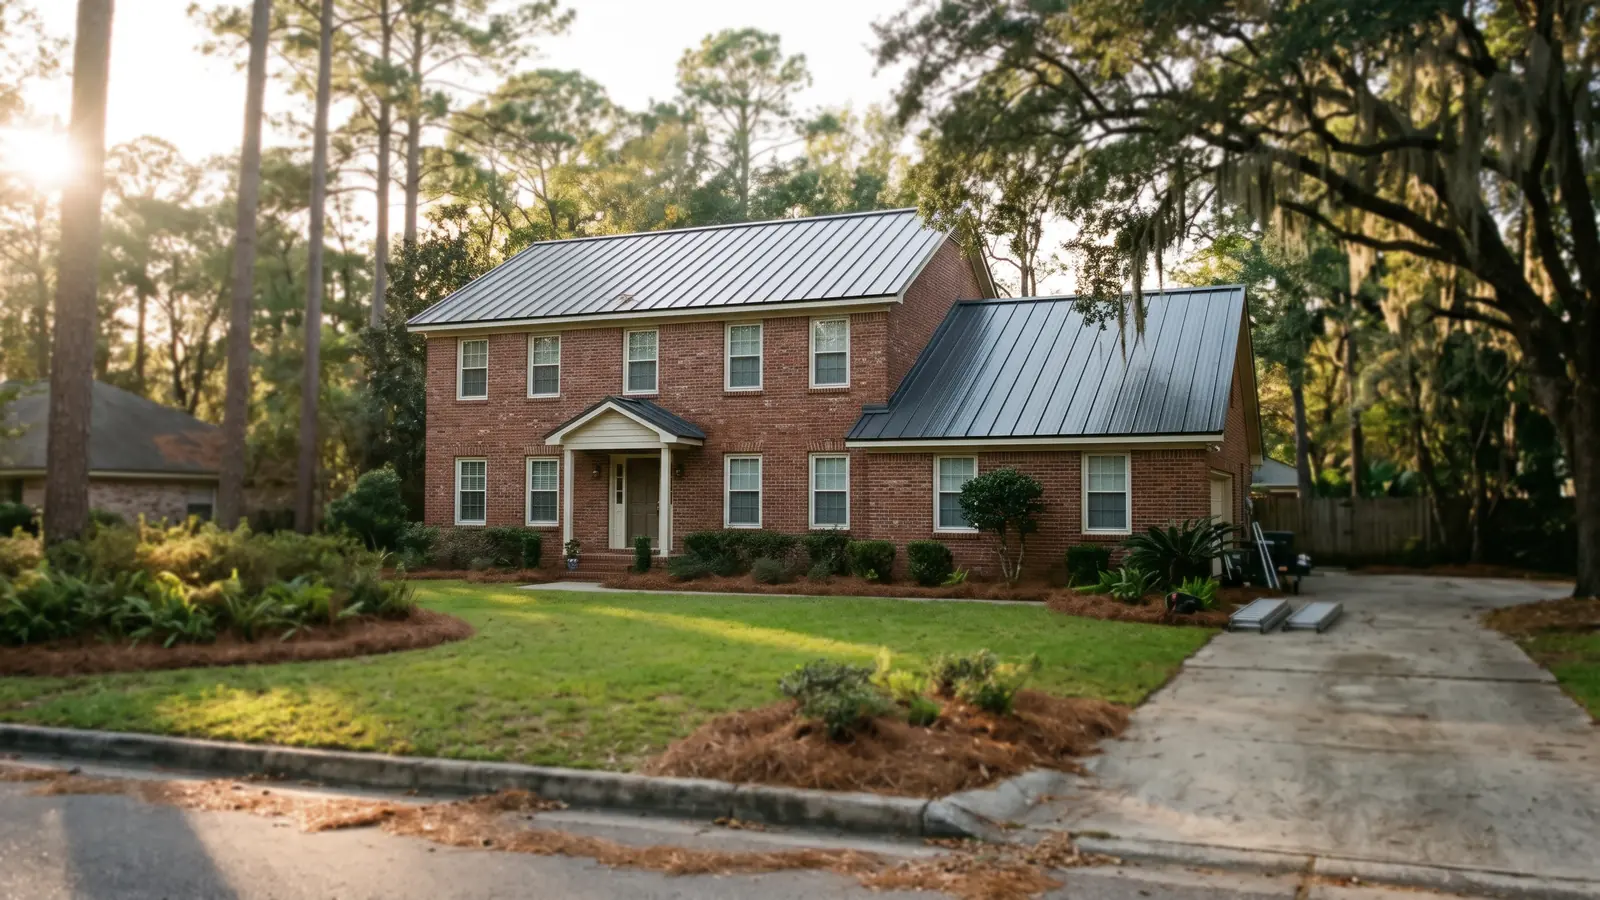
Metal Porch Roof Types in Tallahassee
Porch roofs are small, low and close to the eye. That makes the slope, the panel and the joint with the house more important than the price per square foot.
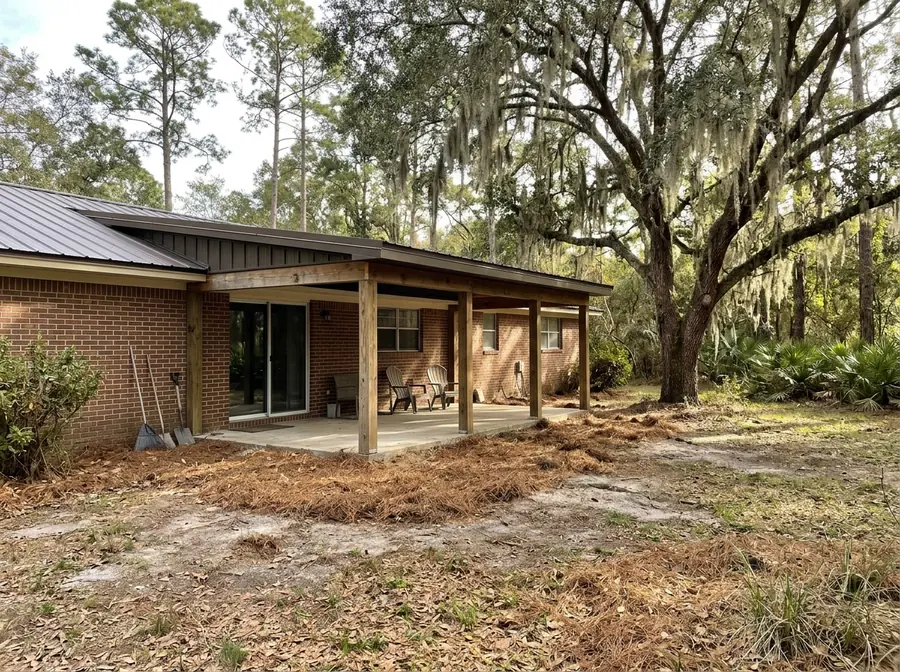
Shed-Roof Porch Additions
A shed roof slopes one way, from a ledger on the house wall down to a beam on posts. On a one-story house there's often little room under the eaves for pitch, and a porch addition can end up well under 3 in 12. That pitch decides the panel. Below 3 in 12, a screw-down panel needs sealant in every lap. Below 1/2 in 12, only standing seam is allowed.
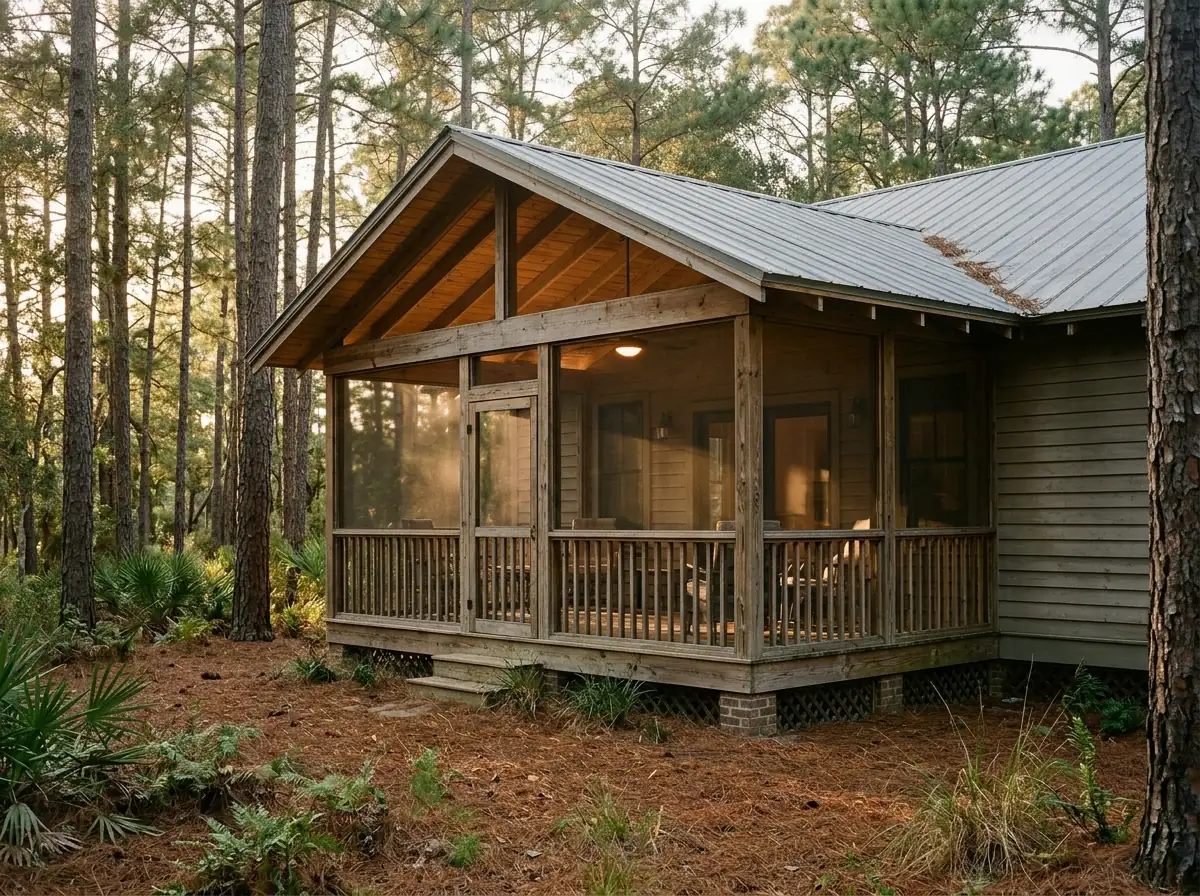
Screened Porch Roofs
A screen room often has no ceiling, so you see the underside of the roof from your chair. Ask what that view will be: bare purlins and panel undersides, or a deck with a finished ceiling. Metal holds outdoor temperature, and on humid nights condensation can form on the underside of bare panels over an enclosed space. A solid deck with underlayment, or a vented ceiling, keeps it from dripping on the furniture.
Patio Covers
Freestanding or attached covers over a slab or deck are the simplest metal roofs: a frame, purlins and screw-down panels, often 5V or R-panel. Without a ceiling, the panel's underside and the screw tips show from below, so look at a sample panel's back before you pick. A cover attached to the house needs the same wall flashing as a porch. See metal carport, garage and shed roofs for freestanding structures used for cars and storage.
Low-Slope Standing Seam on Porches
On a nearly flat porch roof, standing seam is the safe panel. The Florida Building Code allows it down to 1/4 in 12, because its seams stand above the water line and no screws go through the flats. That's also the answer to "can I put metal on my flat porch roof": yes, if it has at least that slope and the panel's approval covers it. Below that slope, the code doesn't allow metal panels at all. See standing seam metal roofs for seam types.
Tie-Ins to the Main Roof
On a porch roof, the joint with the house deserves more attention than the panels. A porch roof meets the house in one of three ways: against a wall (where it needs step or counterflashing behind the siding or into the brick), under the main roof's eave, or tied into the main roof's slope. If the house has shingles and the porch gets metal, ask who handles the shingle side of the joint. The code requires flashing to be rebuilt to the manufacturer's instructions on any reroof, and that includes this joint.
Why Tallahassee homeowners call Tallahassee Metal Roof Co.
- Free referral, no charge to homeowners
- Your request reaches a single metal roofing contractor, not a list
- Ask for panel, gauge and Product Approval number in writing
- Free, no-obligation estimate from the roofer
Metal Porch Roof Quotes: What to Check
A porch quote is short, so missing lines stand out. Look for:
Measured pitch
Written as a number, because it decides the panel and the permit path.Panel and gauge
Standing seam or screw-down, and 26 or 29 gauge.Deck or open framing
A deck adds cost but lets you finish a ceiling and controls condensation.Wall flashing
How the roof meets siding or brick, and whether it's counterflashed.Gutter
A low porch roof dumps all its water at one edge.Permit
Who pulls it, and whether the address is City or County. See metal roof replacement.
Porch Roofs Under Tallahassee Trees and Summer Storms
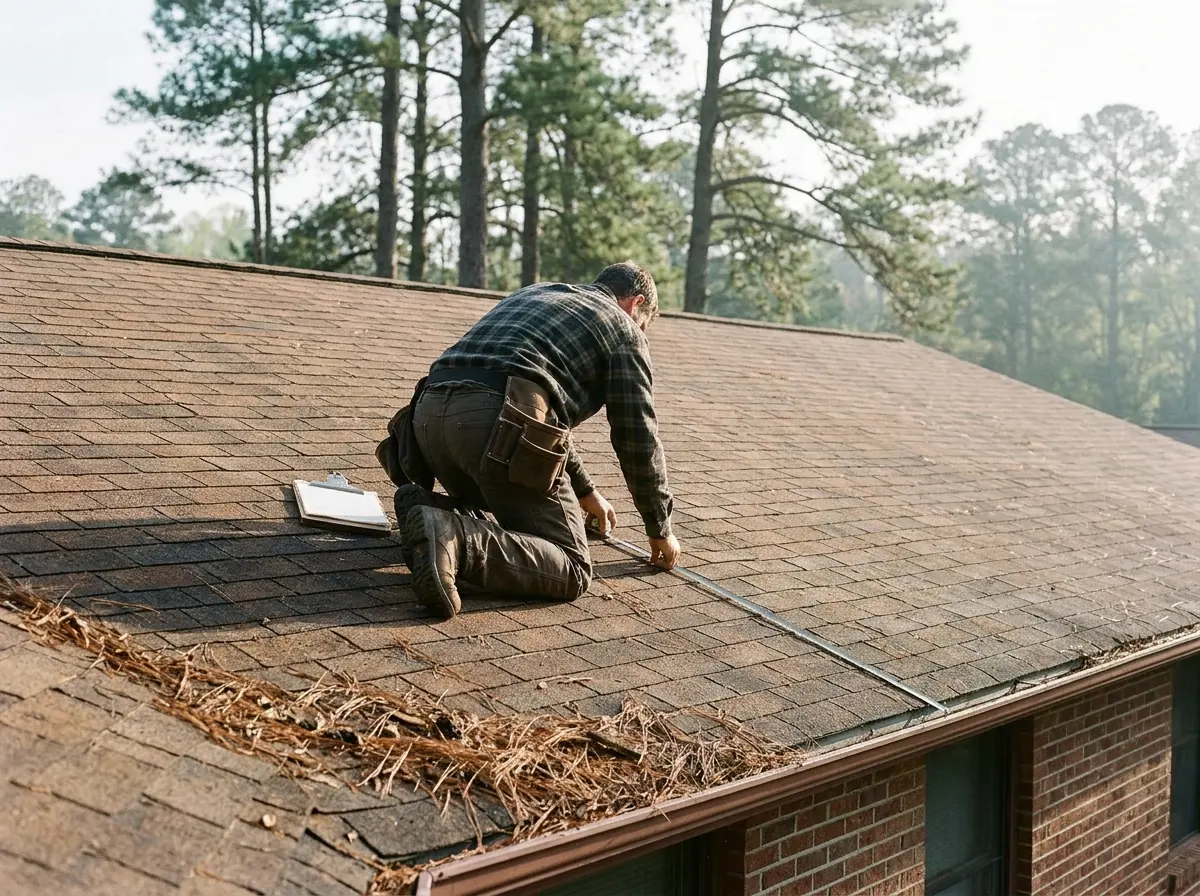
Tallahassee averages close to 59 inches of rain a year (1991-2020 normals at the airport). A low porch roof under oaks takes all of that plus the leaves, acorns and pine straw. On a low slope, debris sits longer and holds water against the panels, which is one more reason to keep laps and screws to a minimum on anything under 3 in 12.
The other local detail is brick. On a brick ranch, ask how the porch roof will be flashed into the wall. A bead of caulk along the top edge is a weak joint compared with counterflashing set into a mortar line.
See 5V crimp metal roofing for the panel most often used on Southern porch roofs.