
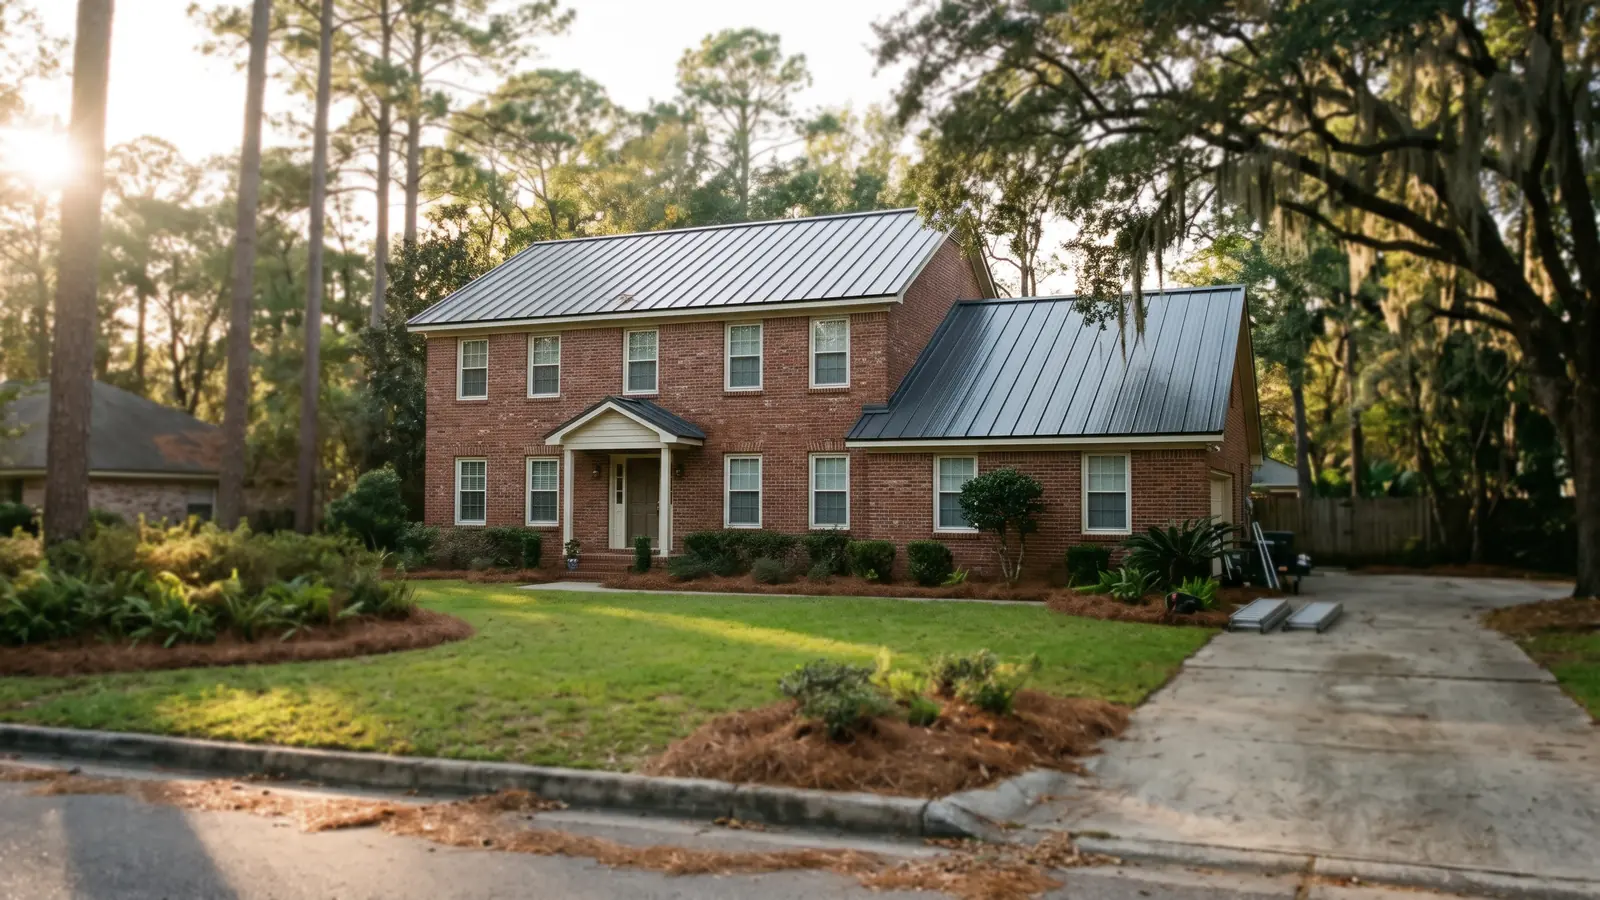
Metal Building Roof Retrofit Types
Pre-engineered buildings carry their roof on light steel purlins, so every option is about what those purlins can hold and how water gets off the roof. The options below run from the smallest job to the largest.
Screw-Down Panel Replacement
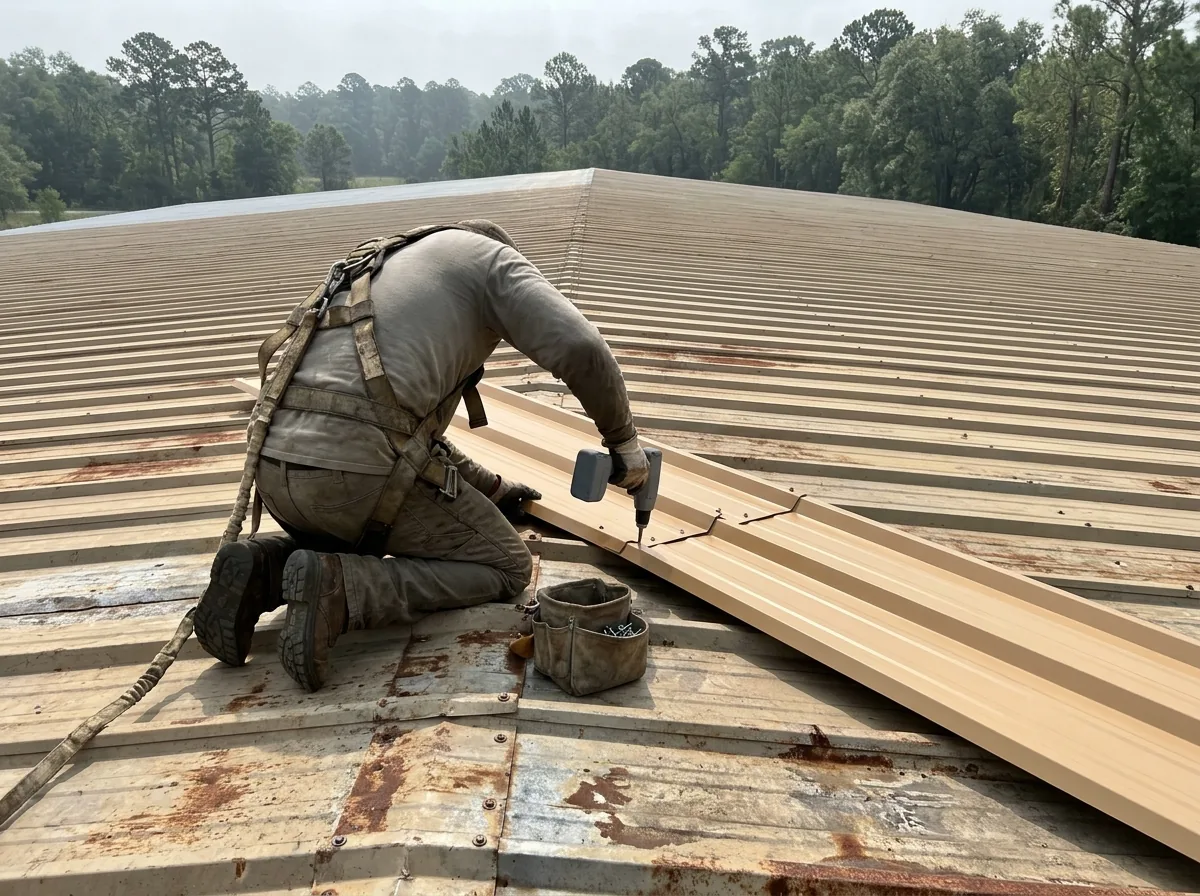
When a few panels have rusted, torn or been punctured, they can be swapped one for one. Matching starts with the rib: the replacement has to nest over its neighbors, so measure the rib spacing and height before calling. One maker notes it has panels to match almost any metal roof produced in the last 50 years. Replace the screws along the old panels at the same time; their washers are usually the same age as the leak.
- Panel replacement: $3 to $14 per sq ft (HomeGuide)
- Screws only: $150 to $1,000
Standing Seam Retrofit Over Old Panels
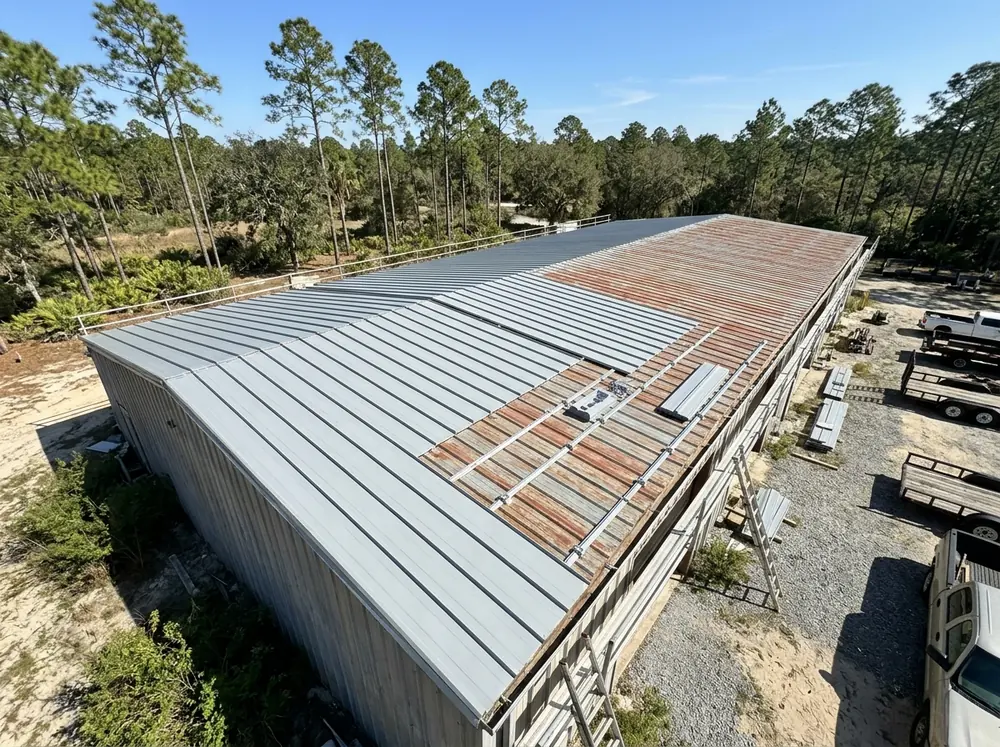
Instead of tearing off a tired PBR roof, standoff clips are fastened through the old panels into the purlins and a standing seam roof goes on top. In one manufacturer's system the clips hold the new panels 2 inches above the purlins and 3/4 inch above the old ribs. The gap can be vented, or insulated on slopes of 1/2:12 and up. The Florida Building Code lets a complete standing seam system that carries its load to the structure go over an existing roof without removing it. See metal roof over shingles for the recover rules.
Retrofit Framing Over Low-Slope Roofs
Some buildings have a roof so flat it holds water. A framing system can build a new steep roof, over 4:12, on top of a low-slope roof between 1/4:12 and 4:12, transferring the new weight to the existing structure. The manufacturer that describes this system says licensed engineers have to coordinate it, and the new attic space it creates needs venting and a review by building, fire or insurance officials.
- Grid systems: crisscrossing hat sections add support where the old purlin spacing doesn't meet current code
- Notched sub-purlins: run parallel to the old purlins, notched to clear the existing ribs
Insulation and Condensation Fixes
Warm, humid inside air that reaches the cold underside of a metal roof condenses and drips. One insulation maker notes most metal building insulation facings are Class I vapor retarders, rated 0.1 perm or less, for that reason. On a new framed retrofit, one maker calls for at least 3 inches of vinyl-faced roll insulation between the retrofit panels and purlins to cut condensation and rain noise. Leon County sits in climate zone 2A, which the energy code marks warm-humid.
Skylights and Ridge Vents
Light-transmitting panels and ridge vents are often replaced with the roof. Skylights are also a fall hazard: OSHA requires covers, guardrails or personal fall arrest around skylights more than 6 feet above the floor below. Ask whether new skylight panels match the new roof profile and whether covers are included.
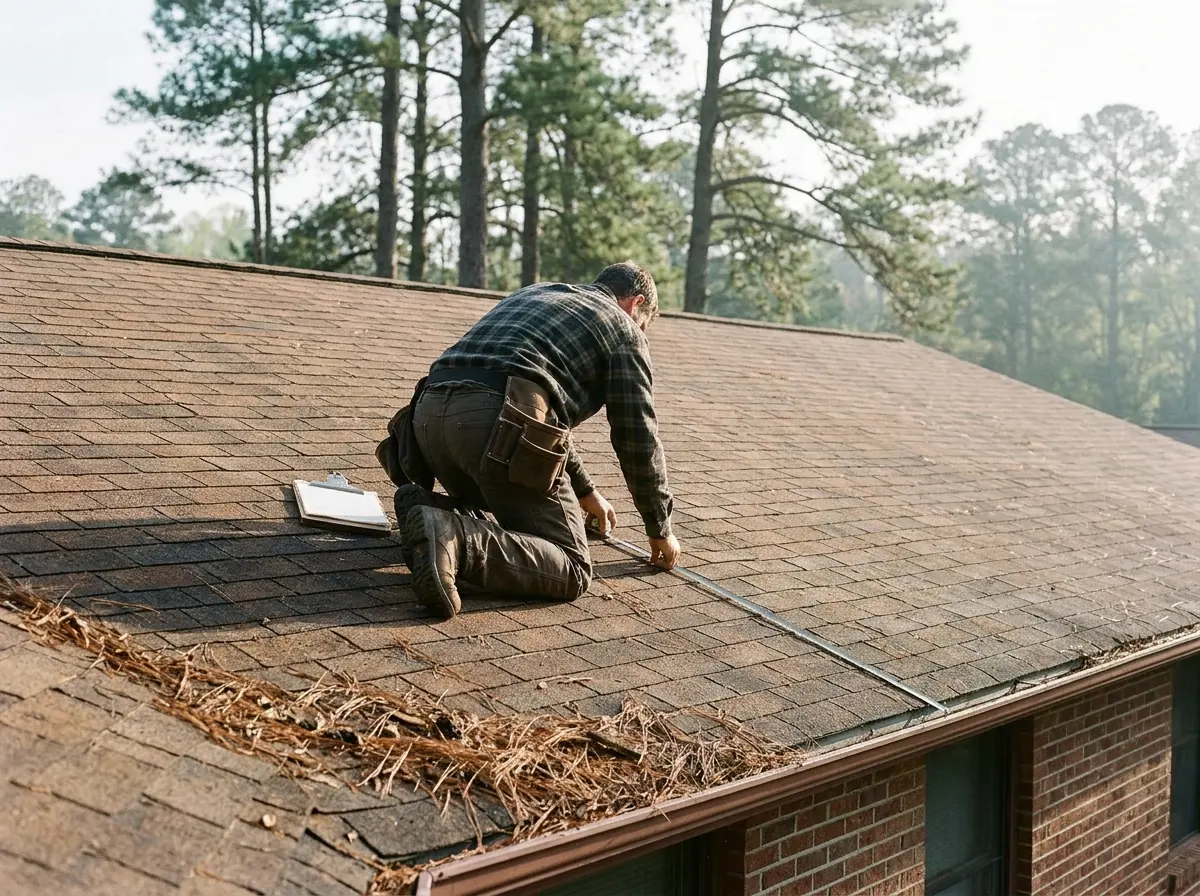
Why Tallahassee homeowners call Tallahassee Metal Roof Co.
- Free referral, no charge to homeowners
- Your request reaches a single metal roofing contractor, not a list
- Ask for panel, gauge and Product Approval number in writing
- Free, no-obligation estimate from the roofer
What Changes the Price of a Metal Building Roof
Purlin condition
Rusted or undersized purlins add framing work before any panels go on.Retrofit system
One maker notes standing seam on standoff clips takes more parts and labor than other retrofit options; new framing adds engineering on top.Building height and access
OSHA fall protection applies at 6 feet, so ask how access and rigging are priced.Penetrations
HVAC curbs, exhaust fans and skylights each need flashing in the new roof.Operations underneath
Work over an active shop or warehouse may need phasing or weekend hours.Permits and code
A retrofit goes through the City or Leon County like any re-roof; the 25% rule applies to large partial repairs. See metal roof repair and commercial metal roofing.
Send the building size, panel type and what's failing. It goes to the contractor we refer metal building work to, and you can ask for the retrofit option, panel gauge and Florida Product Approval number in the written proposal.